
Home › Floor plans › Parkwood 2-Bedroom
Parkwood 2-Bedroom
Parkaire & Parkwood Apartments · Garland, TX · 832 sq ft
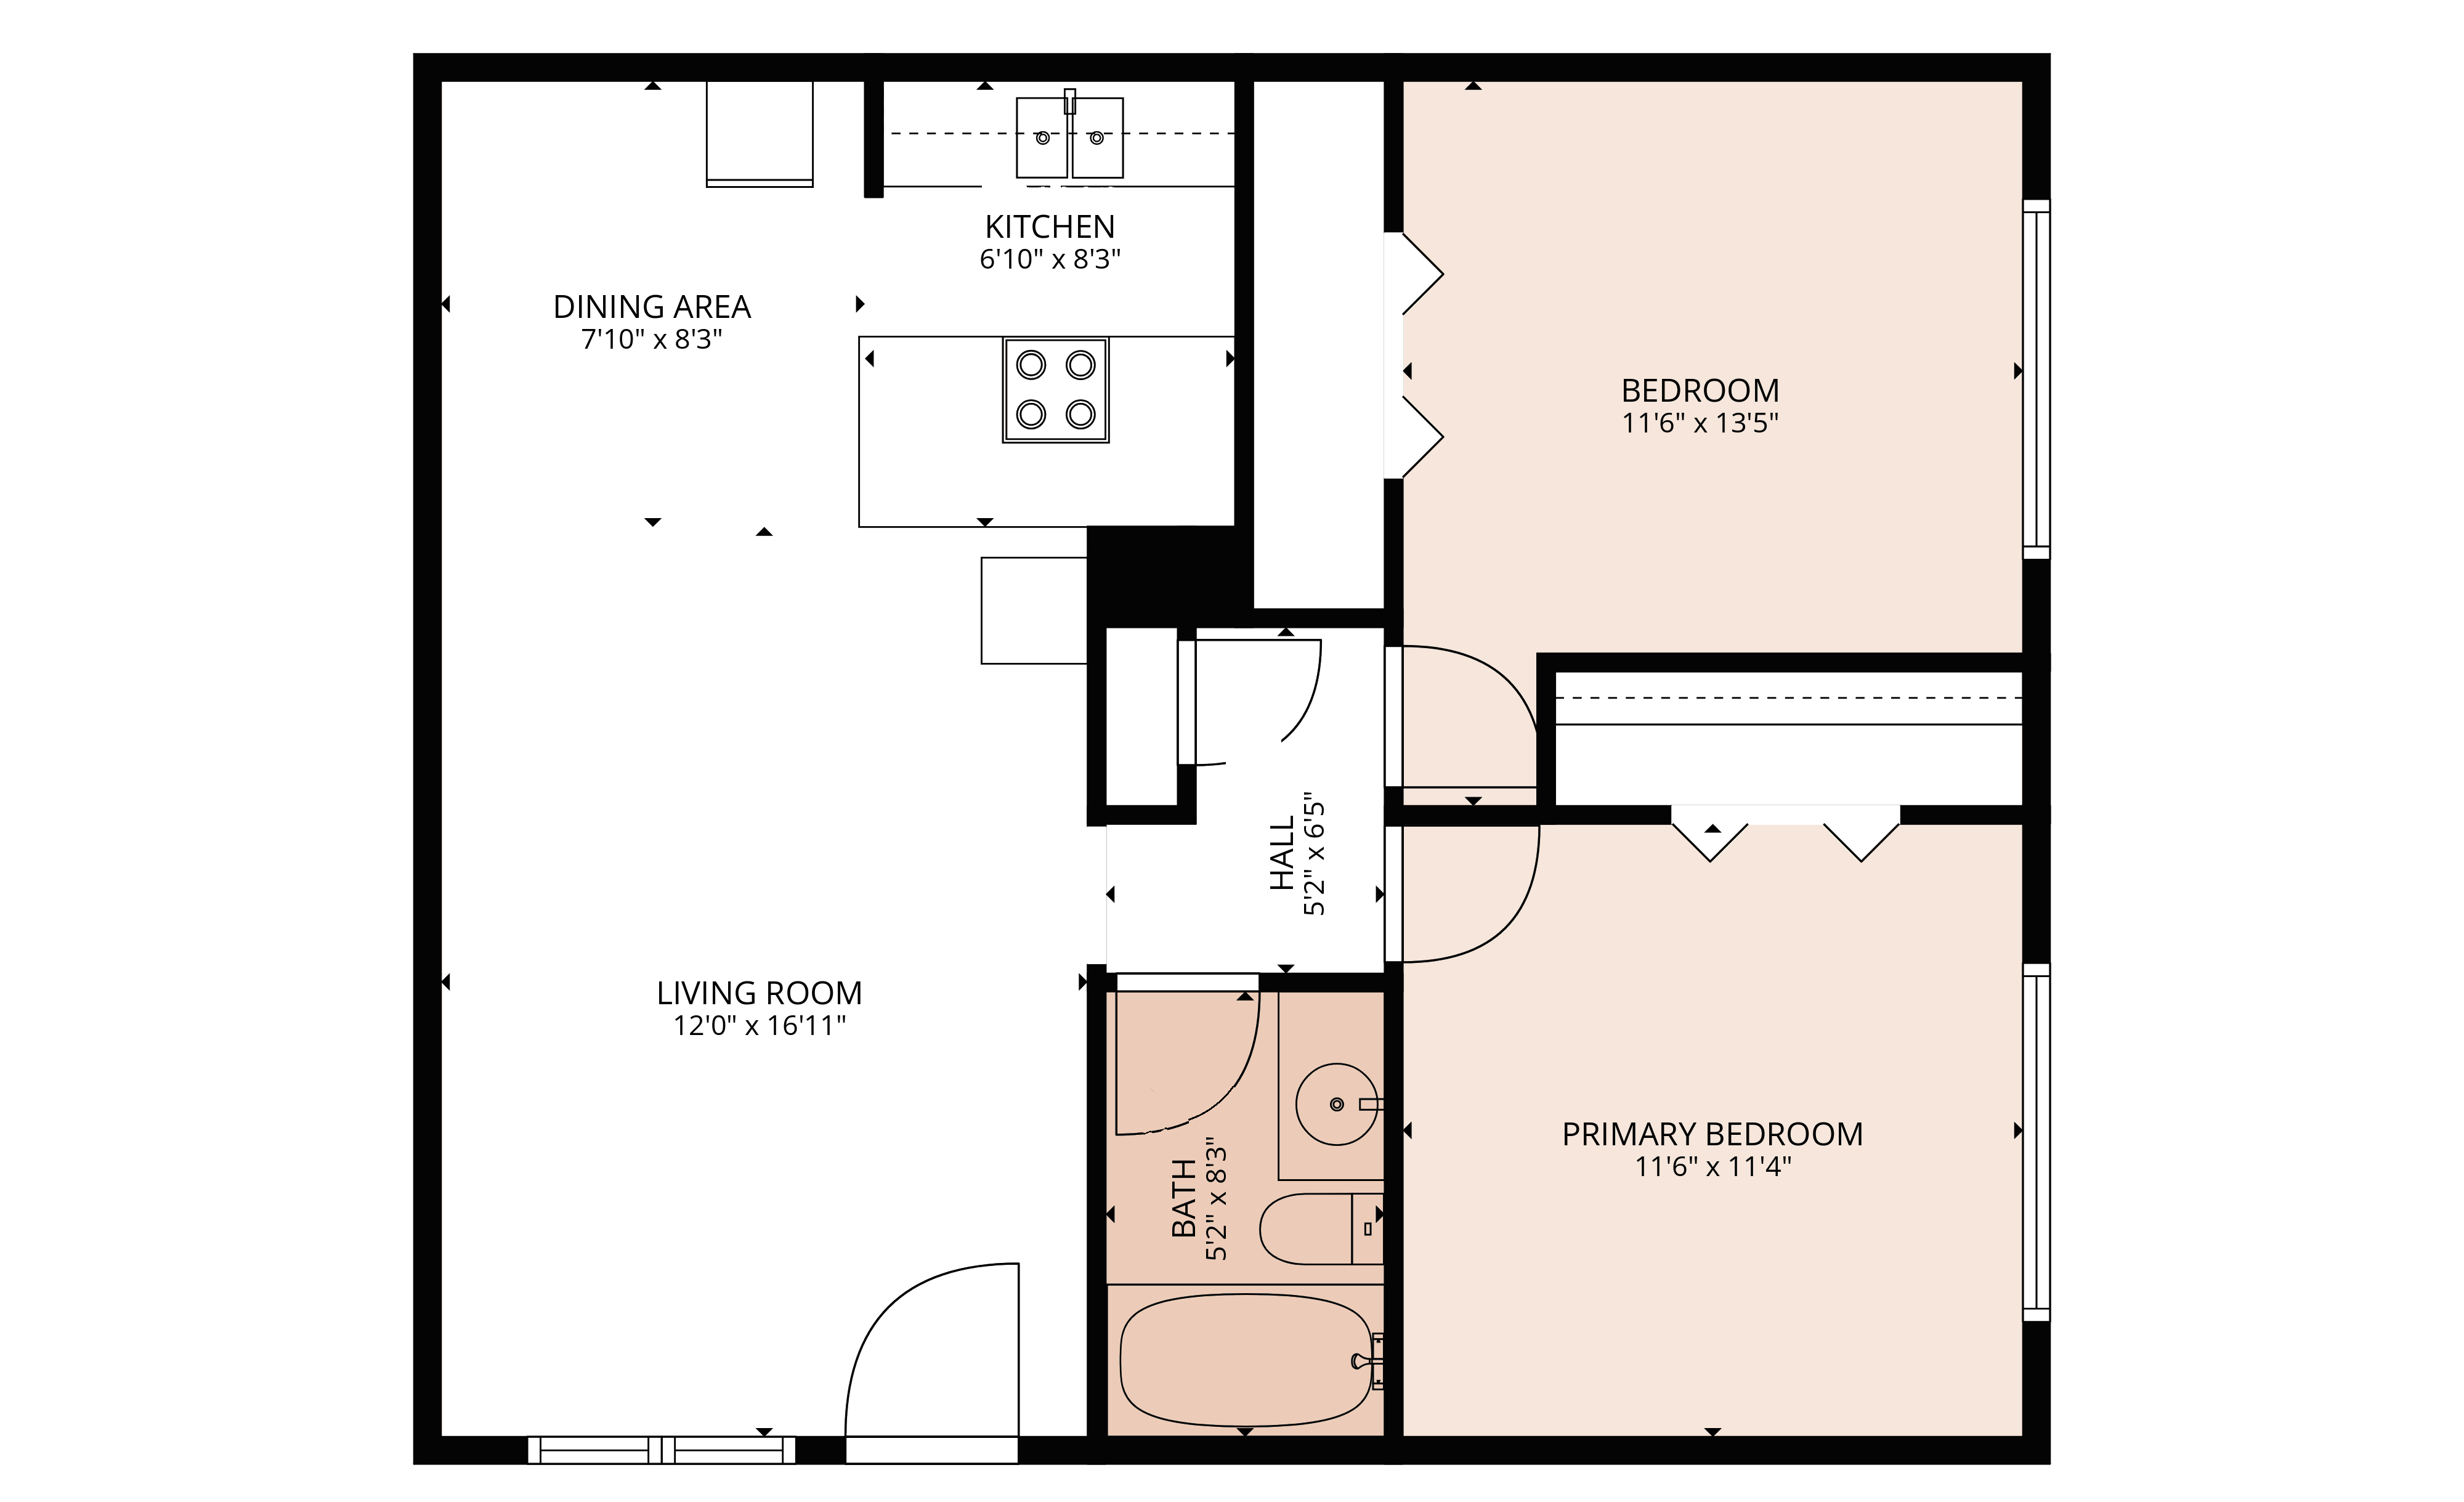
- Building
- Parkwood
- Bedrooms
- 2
- Bathrooms
- 1
- Size
- 832 sq ft
- Occupancy
- Up to 5 people
Features
- Open living and dining areas
- Ceiling fans
- Modern vinyl plank flooring
- Central electric HVAC
Pricing & fees
Rent from $1,395/mo
1 availableMove-in total — just $299!
Covers everything except the Application fee,
one-time Pet fee, and Risk fee (if applicable).
Rent by finish
- UpgradeModern gray-tone design. Vinyl plank flooring throughout common areas (carpet in bedrooms). Two-tone paint, professionally painted cabinets, resurfaced countertops, modern cabinet pulls. New appliances (stove, refrigerator, microwave), updated faucets, modern light fixtures and ceiling fans, smart door lock, deadbolt, updated switch and outlet covers$1,395/mo
Fees
- Application fee$50 single / $75 couple
- Security depositNone
- UtilitiesAll included
- ReserveApply online
Not the right fit?
See the other floor plans or all floor plans